Qualified Bricklayer & Block Layer — Mornington Peninsula

Retaining Wall Builders & Brick and Blockwork, Mornington Peninsula

Engineered retaining walls, core-filled Besser blockwork and brick masonry — built by Dan Taggart, one of the only dual-trade qualified bricklayer & landscapers on the Peninsula. Deep footings, proper drainage, no shortcuts.

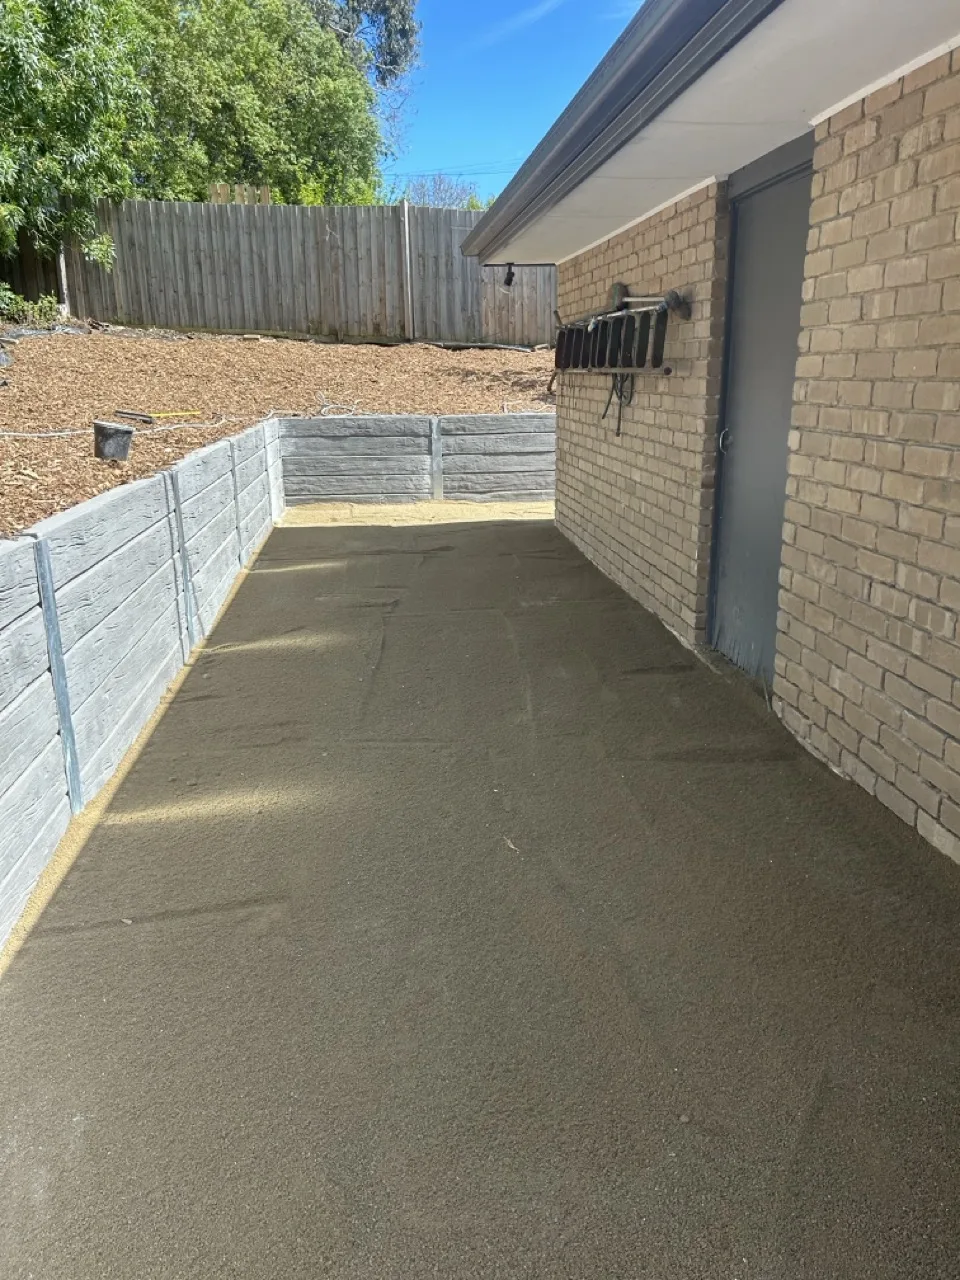
Core-filled blockwork retaining wall built by DT Masonry Scapes on the Mornington Peninsula

Most landscapers subcontract their retaining walls and blockwork out. Dan is qualified in both trades — 7+ years brick & block, 6+ years landscaping, and a licensed excavator operator — so your wall is built, backfilled and landscaped by one crew, to one standard, with zero third-party hand-offs.

Retaining Walls & Masonry, Done Properly

Every site is different — sloped blocks, reactive coastal clay, tight access. Here's what we build to suit.

Core-Filled Besser Blockwork

High-strength core-filled concrete blockwork with steel rebar reinforcement — the backbone of a structurally sound retaining wall on sloped Peninsula sites.

Brick Piers & Boundary Walls

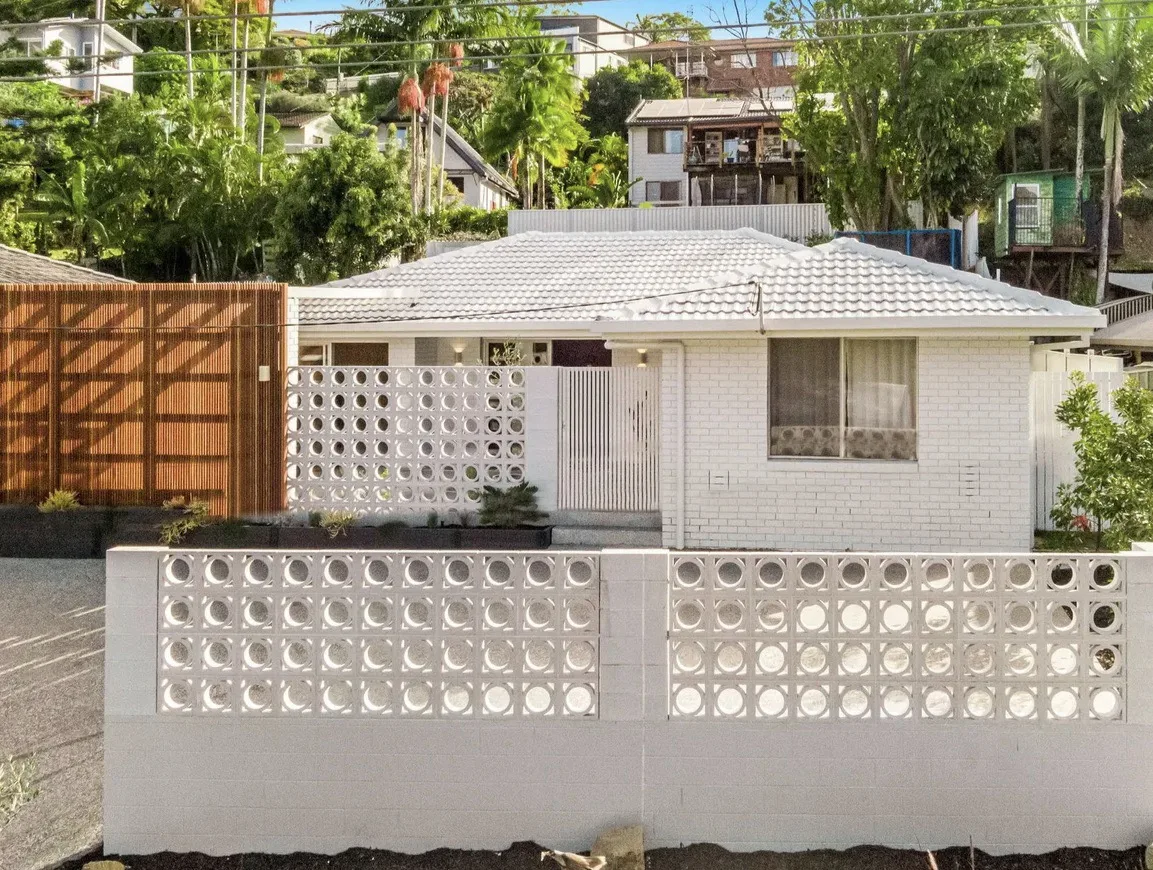
Architectural brick piers, entrance pillars, garden bed walls and boundary masonry — Dan's trade specialty, finished to a standard most landscapers can't match.

Natural Stone & Feature Walls

Hand-selected bluestone and sandstone feature walls, built over a reinforced masonry core for coastal outdoor spaces that need to last.

Rendered Blockwork

Clean, rendered finishes over structural blockwork where a smoother architectural look is wanted, without compromising on strength.

Sloped Site Retention

Full site levelling and land retention for steep Peninsula blocks — turning unusable slope into flat, functional backyard space.

Licensed Excavation

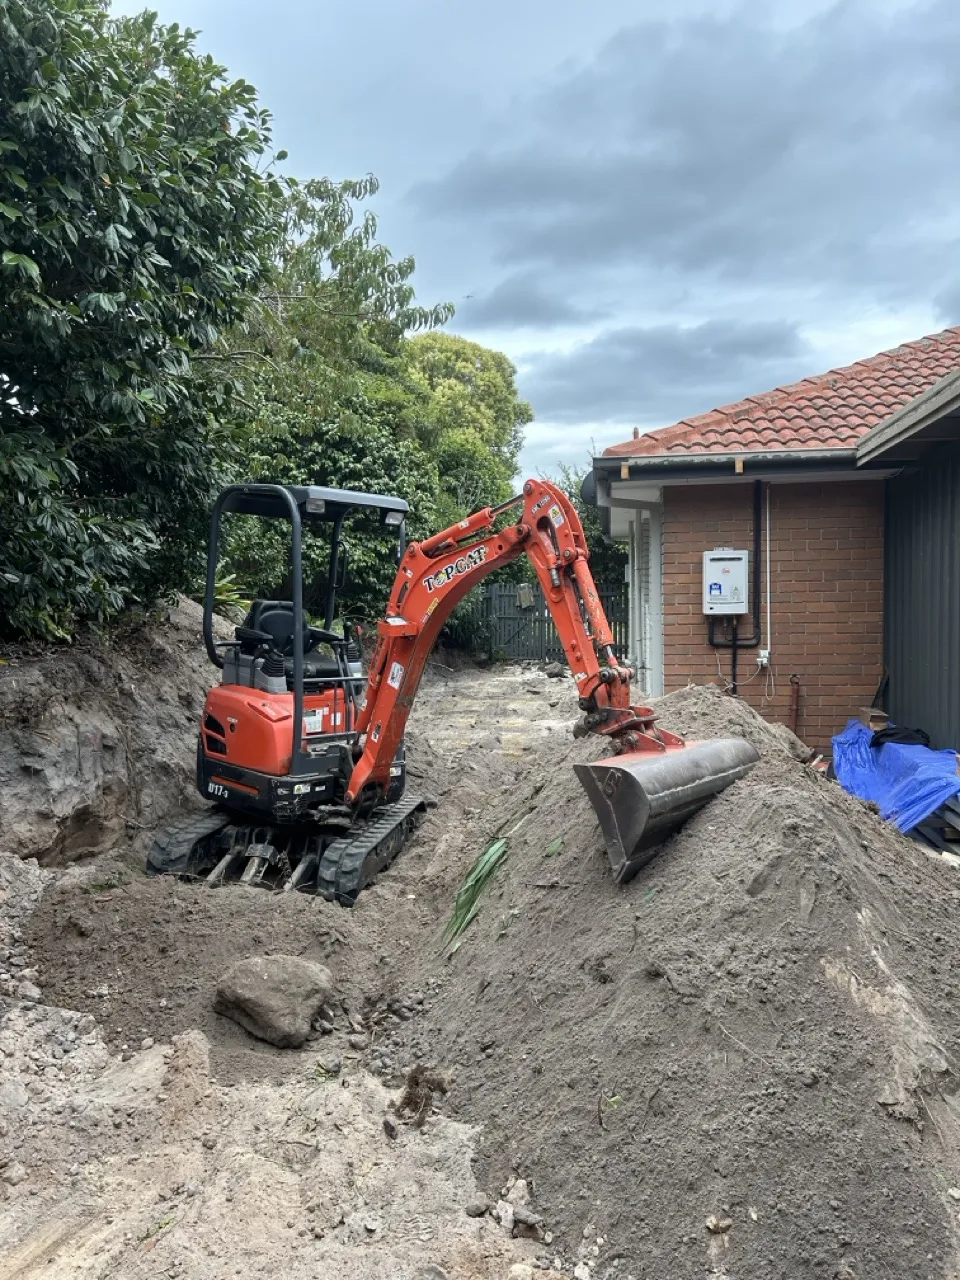
As a licensed excavator operator, Dan handles tight-access digs cleanly and efficiently, protecting driveways, fences and gardens throughout the build.

Structural Engineering & Drainage

Peninsula soil is a challenge — reactive coastal clay, salt exposure, and sloped blocks all put pressure on a retaining wall. We build every wall to handle it, not just look good on installation day.

Why is my retaining wall leaning or cracking?

Most retaining wall failures come down to inadequate footings, missing drainage, or a lack of reinforcement — allowing hydraulic pressure to build up behind the wall after rain. We prevent this with deep steel-reinforced concrete footings, compacted aggregate backfill, continuous sub-surface agricultural drainage, and waterproof membrane barriers on every retaining wall we build.

Do I need council approval for a retaining wall on the Mornington Peninsula?

Under Victorian building regulations, a retaining wall typically requires a building permit if it exceeds 1 metre in height, sits within 1.5 metres of a boundary or structure, or supports a surcharge load such as a driveway. We advise on what's needed and help navigate Mornington Peninsula Shire requirements as part of planning.
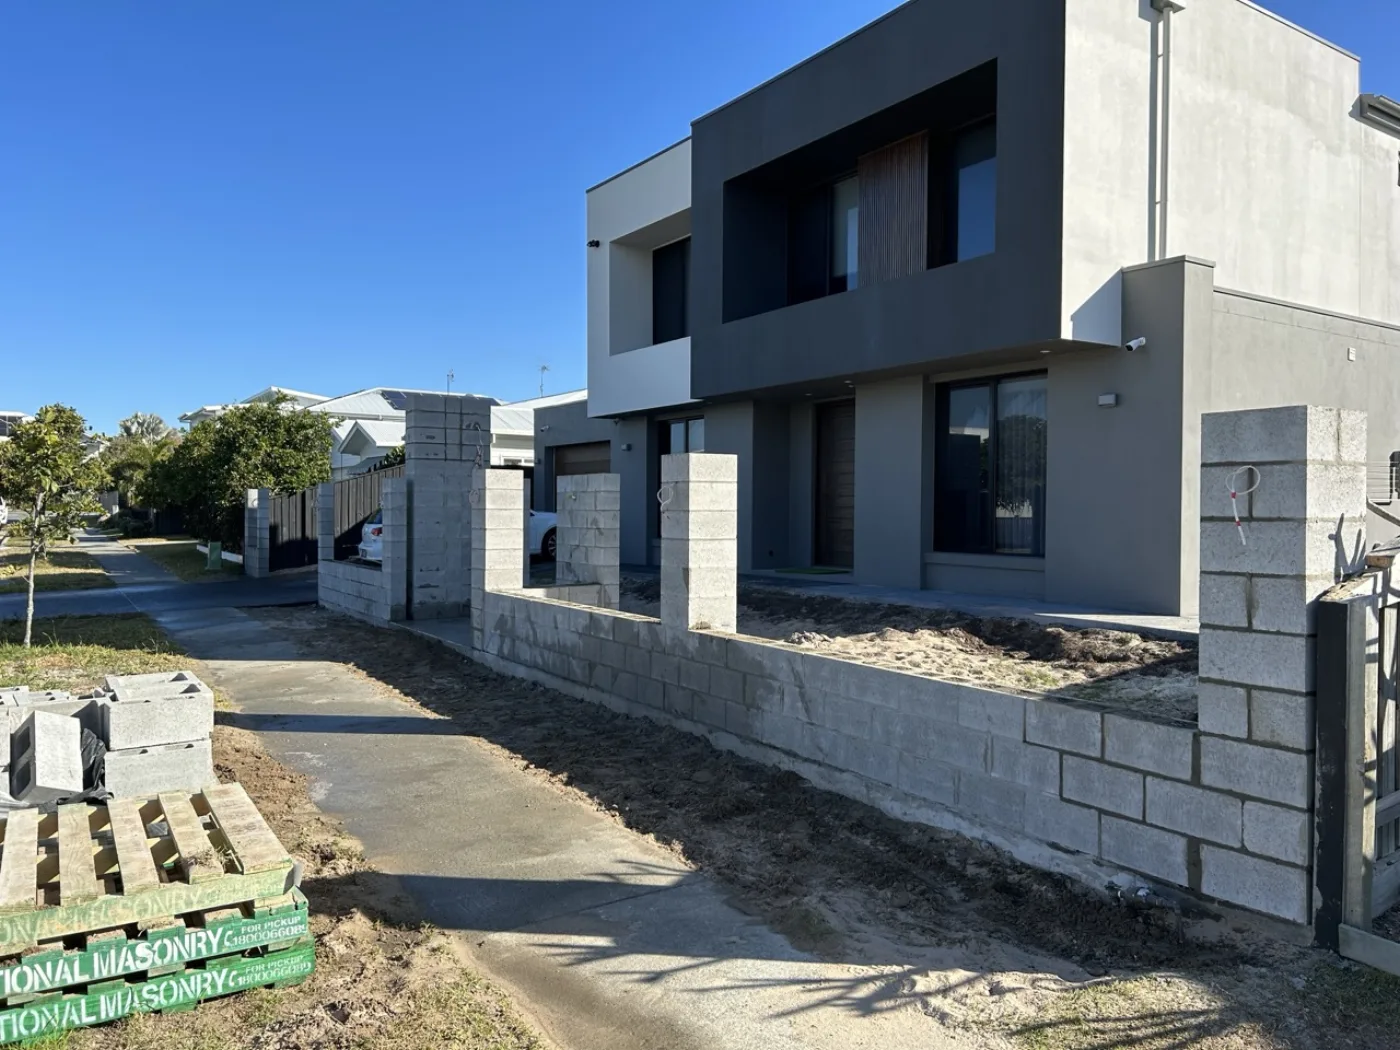
Brick and blockwork detail showing reinforced construction

Simple. Transparent. No Surprises.

From first chat to final walkthrough — here's how a retaining wall or blockwork project comes together.

1

Site Visit & Assessment

Dan checks the terrain, soil, drainage and access, and talks through what's structurally possible.

2

Design & Fixed-Price Quote

Material selection and a clear scope, with all excavation and material costs upfront — before anything is built.

3

Excavation & Footings

Licensed excavation, deep reinforced footings, and drainage installed before a single block goes down.

4

Build & Handover

Precision masonry, backfill and finishing, with a full walkthrough and maintenance guidance at handover.

What Does a Retaining Wall Cost?

Indicative ranges to help you budget — your fixed-price quote is confirmed after a free site visit.

Project TypeTypical ApplicationEstimate (AUD)
Garden & Boundary MasonryLow-level garden walls, planter boxes, non-retaining borders$250–$450 / m²
Engineered Retaining WallsSloped site retention, structural land levelling$450–$850 / m²
Architectural Stone WallsFeature walls, entrance pillars, luxury terracing$650–$1,200+ / m²

Prices vary with site access, soil conditions, wall height and material choice. Ask Dan for a free, no-obligation quote.

Quality You Can See

Masonry and blockwork built into real Peninsula backyards.

Retaining Walls & Blockwork FAQ

Under Victorian building regulations, a retaining wall generally needs a permit if it's over 1 metre high, within 1.5 metres of a boundary or building, or carries a surcharge load like a driveway. We help you navigate Mornington Peninsula Shire requirements as part of the planning phase.
Dry-stack stone relies on weight and friction alone, which limits height and load capacity. Core-filled blockwork uses steel-reinforced concrete cores for genuine structural strength — the right choice for taller walls or anywhere carrying extra load.
A properly engineered retaining wall with sub-surface agricultural drainage relieves the hydraulic pressure that causes clay soil to erode and walls to fail. We install drainage behind every retaining wall as standard, not an optional extra.

Ready to Talk Through Your Wall or Blockwork Project?

Free site visit, straight answers, fixed-price quote. No pressure.

Call Dan Enquire Online